
AIB Homes
Kitchen Renovations
Custom kitchens designed and built for Toronto homes.
Kitchen Renovations
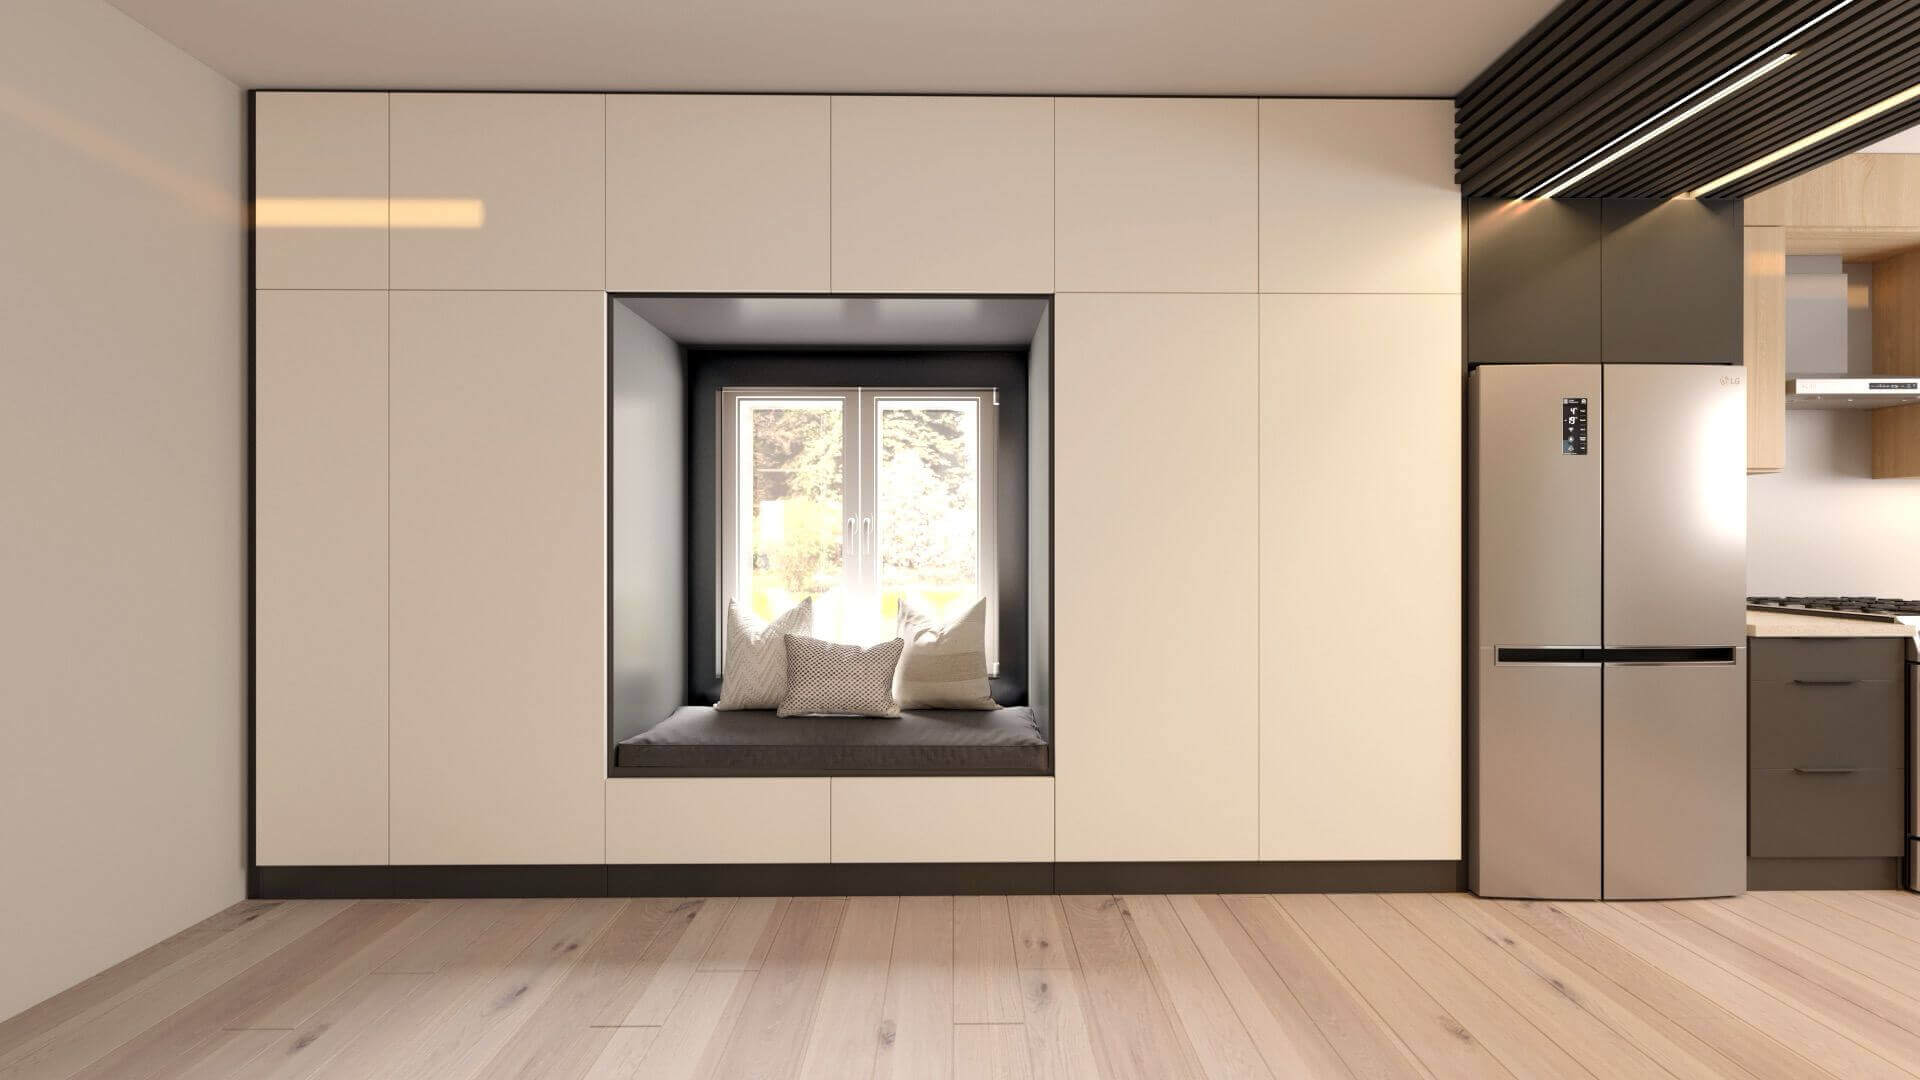
AIB Homes transforms kitchens by combining style, functionality and personalized design. Our kitchen renovation team brings together custom cabinetry, thoughtful layouts, countertops, islands, backsplash, lighting and electrical upgrades to create a space tailored to your home.
From the initial consultation through installation, we coordinate every detail with care and precision so your kitchen reflects how you cook, gather and live.
- Consultations & Planning
- Personalized Design
- Custom Cabinetry
- Quality Materials
- Disassembly & Installation
- Permits & Coordination
What We Cover
Everything your kitchen needs, one team
Design, materials and coordinated installation from the first layout to the final finish.
3D Design & Layouts
Personalized kitchen plans that balance flow, storage and the way you use the space.
Custom Cabinetry & Millwork
Tailored cabinets and built-ins designed around your home and style.
Countertops & Islands
Quartz, granite or porcelain surfaces, including statement islands and practical work zones.
Backsplash & Finishes
Coordinated materials, colours and details for a cohesive kitchen.
Lighting, Electrical & Appliances
Task lighting, electrical upgrades and appliance planning integrated into the design.
Project Management & Permits
One point of coordination from disassembly and installation to permits when required.
How It Works
A clear four-step kitchen renovation process
Consultation
Discuss your goals, existing space, priorities and preferred style.
Design
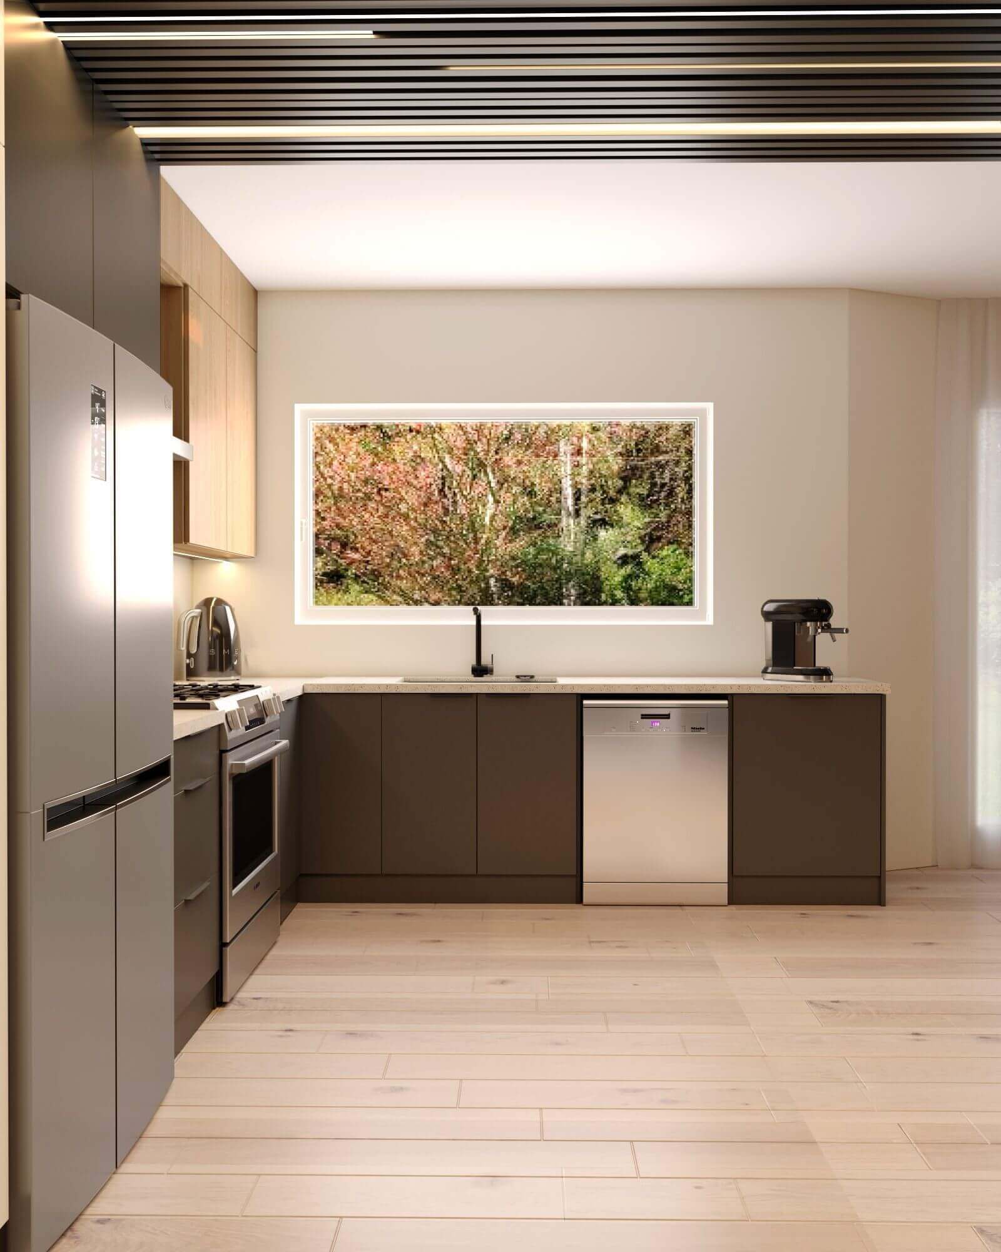
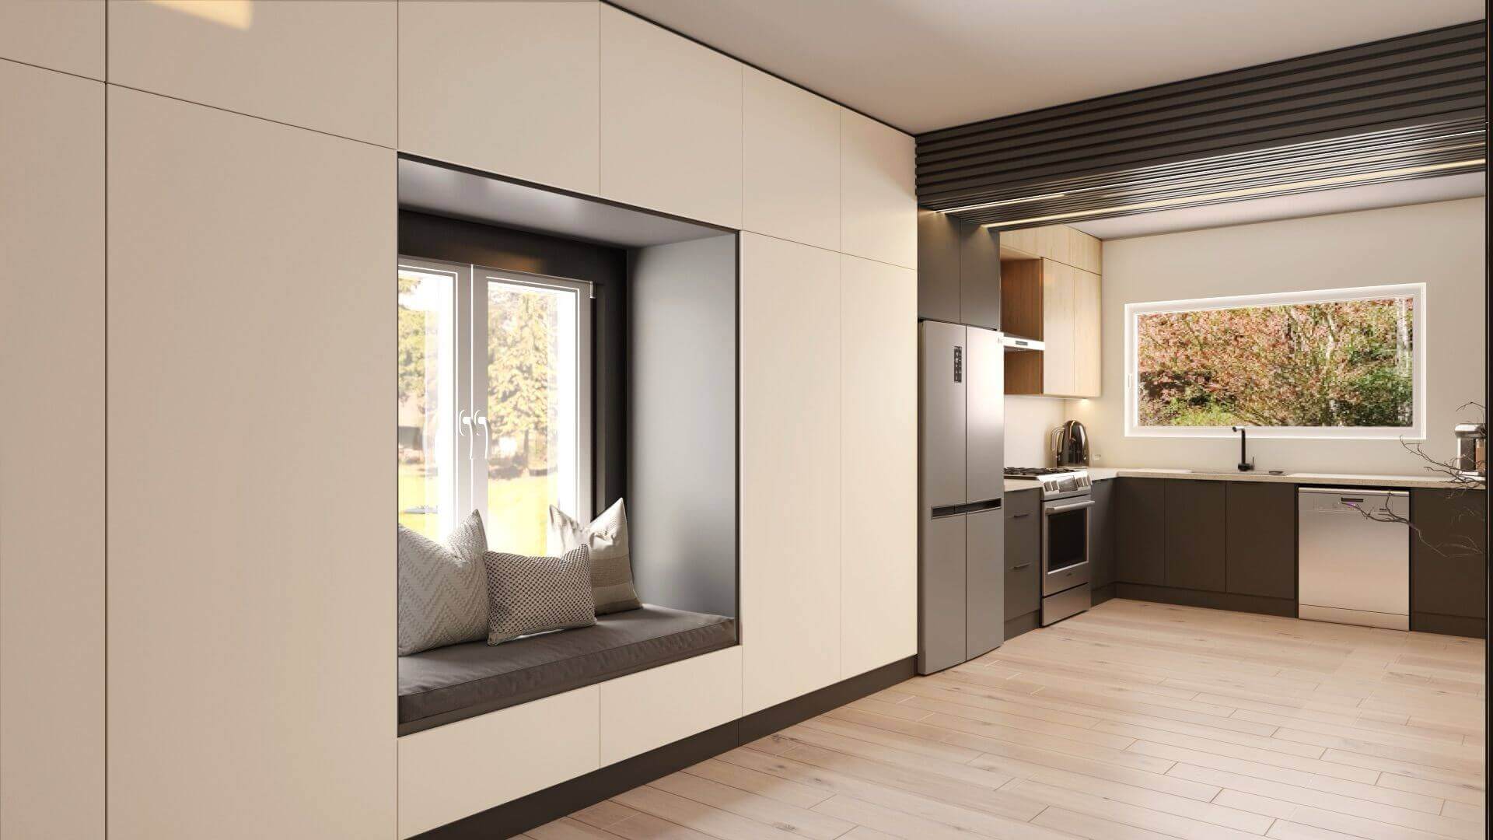
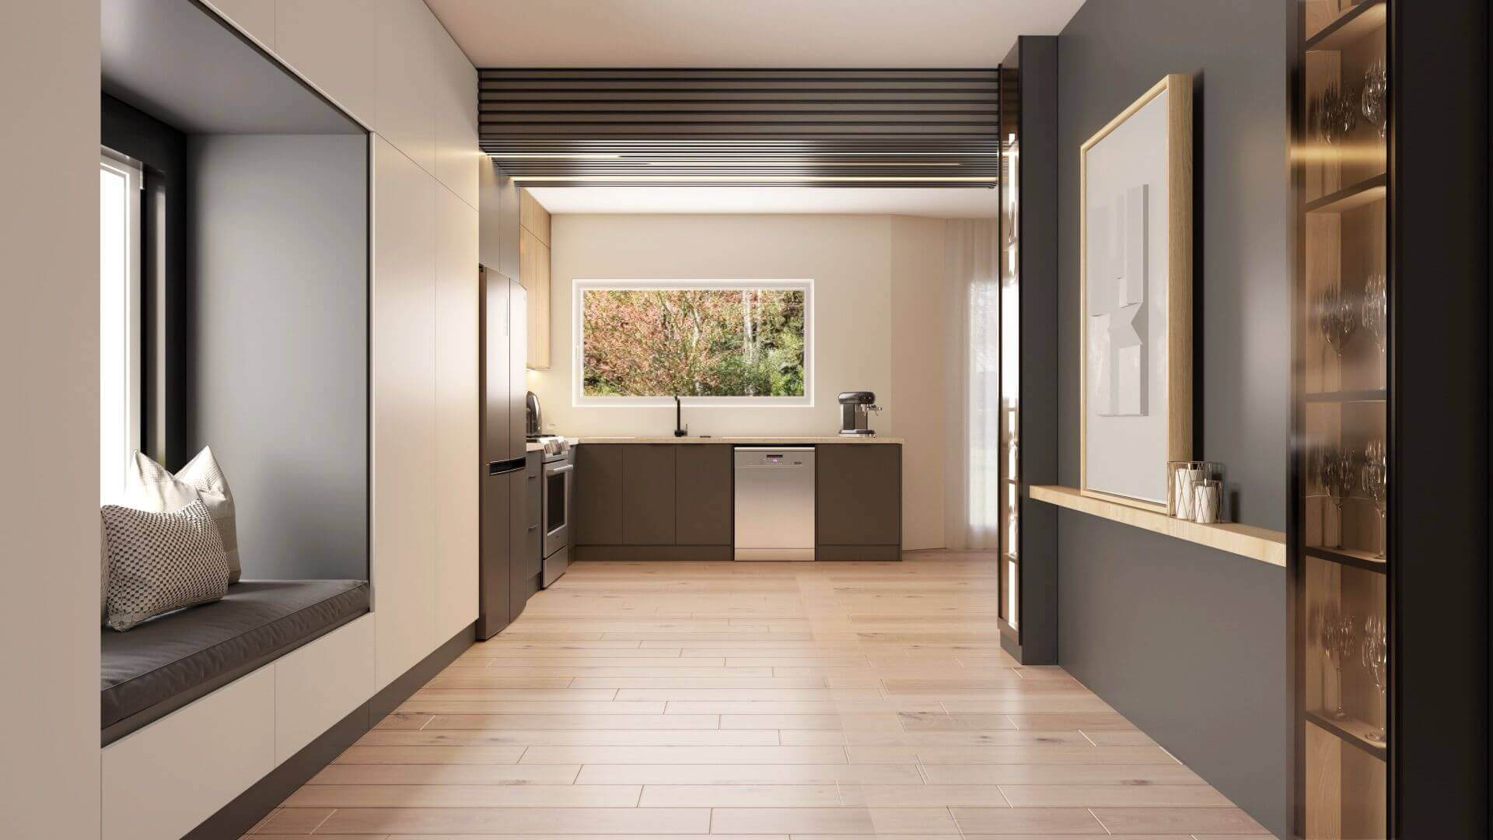
Develop the layout and 3D design, then select cabinetry, countertops, backsplash, lighting and finishes.
Build
Coordinate disassembly, trades, cabinetry, surfaces, electrical work and required permits.
Handover
Review the completed kitchen together and confirm the final details.
27+
Years of Experience
596+
Projects Delivered
100%
Licensed & Insured
5★
Client Rating
A Holistic Approach!
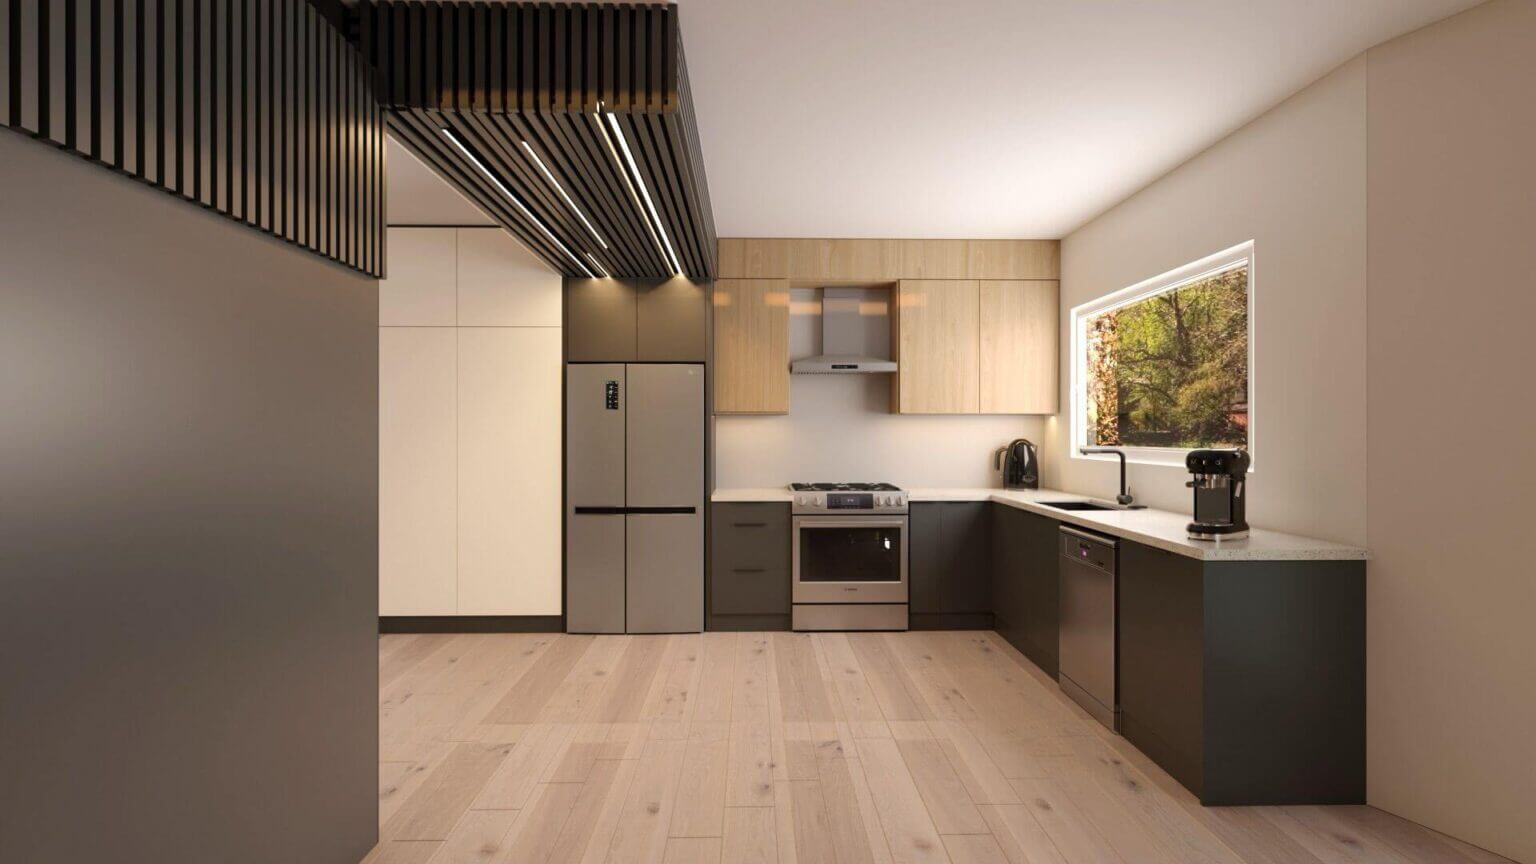
At AIB Homes, we turn kitchen renovation ideas into practical, refined spaces that balance aesthetics with everyday functionality. Our team works closely with you from initial design to final details, helping shape the layout, materials and features around your needs.
We use quality materials and current design approaches to create a kitchen that feels cohesive and works efficiently. Whether you prefer a modern update or a classic redesign, every detail is selected to support your home, style and priorities.
FAQ
Questions homeowners ask
What is included in a kitchen renovation with AIB Homes?
Projects can include 3D design, custom cabinetry and millwork, countertops and islands, backsplash, lighting, electrical upgrades, appliance planning and full project management. The final scope is tailored to the home and renovation goals.
Do you design and install custom kitchen cabinetry?
Yes. AIB Homes plans cabinetry and millwork around storage needs, room dimensions and the desired style, then coordinates installation as part of the renovation.
Can you help with kitchen layouts and material selection?
Yes. The team helps refine the layout through 3D design and guides the selection of cabinetry, countertops, backsplash, lighting and other finishes.
Do you manage permits and trades for kitchen renovations?
AIB Homes coordinates the renovation from disassembly through installation, including cabinetry, surfaces, lighting and electrical work. When permits are required for the approved scope, the team manages them as part of the project.
Planning a Kitchen Renovation?
We are here to help with your kitchen remodel, custom cabinetry and complete renovation project.